Browse categories
Explore
Fiverr Pro
English
$
USD

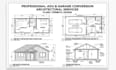
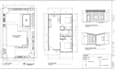
PLANNING AN ADU OR GARAGE CONVERSION? ILL TURN YOUR EXISTING SPACE INTO A CLEAR, PROFESSIONAL ARCHITECTURAL DRAWING PACKAGE!
I specialize in residential ADU/JADU and garage conversion drawings for projects such as detached ADUs, attached ADUs, garage-to-living-space conversions, additions, and residential remodels.
I can develop your project from sketches, measurements, photographs, existing plans, or other available information and create detailed architectural drawings for your proposed design.
SERVICES INCLUDE:
I pay close attention to dimensions, room layouts, openings, circulation, and coordination between drawings. Project requirements can vary significantly between cities and counties, so the project location and scope are important before starting.
Send me your existing drawings, measurements, project address, and requirements.
LETS TURN YOUR GARAGE OR ADU IDEA INTO A PROFESSIONAL DRAWING SET. MESSAGE ME NOW TO DISCUSS YOUR PROJECT!
Fiverr does not screen freelancers in this category. Please verify qualifications and discuss requirements with the freelancer before ordering, including any preferences regarding the use of AI tools.
Residential Permit Drawings
Languages
Can you convert my existing garage into living space?
Yes. I can develop architectural drawings based on your existing garage information and proposed layout.
Can you create detached ADU plans?
Yes. I can create architectural plans for detached and attached ADU projects.
What information do you need?
Project location, existing dimensions plans, photos, proposed room requirements, and any available property information.
Do you handle structural and MEP drawings?
Structural and MEP documentation can be included or coordinated depending on the project scope and package.
Can you guarantee permit approval?
No. Approval is determined by the applicable building department. I prepare drawings based on the information and requirements available for the project.


