Browse categories
Explore
Fiverr Pro
English
$
USD
Architectural Designer, Revit BIM, Permit And Construction Drawings
I create clean, organized drawing sets for sketches, PDFs, CAD files, markups or existing plans.
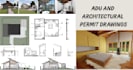
Depending on your project, I can prepare floor plans, roof plans, site plans, elevations, building sections, dimensions, annotations, schedules and other architectural documentation needed for the agreed scope.
I work in Revit and AutoCad and can deliver PDF, DWG and RVT files when included in the package.
This service is for homeowners, contractors, builders, architects and design teams who need accurate documentation without starting the drawing process from scratch.
I can also revise existing drawings based on plan review comments or client markups.
For permit work, I prepare the drawings from the information and jurisdiction requirements provided by the client. A professional stamp.
Please send your existing drawings, project address or jurisdiction, project size and required deliverables before ordering so I can match the correct package to the project.

Project scale:
Building
Building type:
Residential
•
Commercial
•
Office & workspace
Material speciality:
Concrete
•
Wood
Please inform the freelancer of any preferences or concerns regarding the use of AI tools in the completion and/or delivery of your order.
Can you make plans from a PDF or hand sketch?
Yes. I can use PDFs, sketches, CAD files, markups, surveys or existing models as the starting point..
Can you make drawings for city permit submission?
Yes. I can prepare Permit ready documentation and revisions. Local requirements and professional licensing requirements vary by jurisdiction.
Do you provide an architectural or engineering stamp?
Yes I do.
