Browse categories
Explore
Fiverr Pro
English
$
USD


Software & Tools
AutoCAD | SketchUp | Revit | 3ds Max | D5 Renderer | Lumion | Enscape | Blender
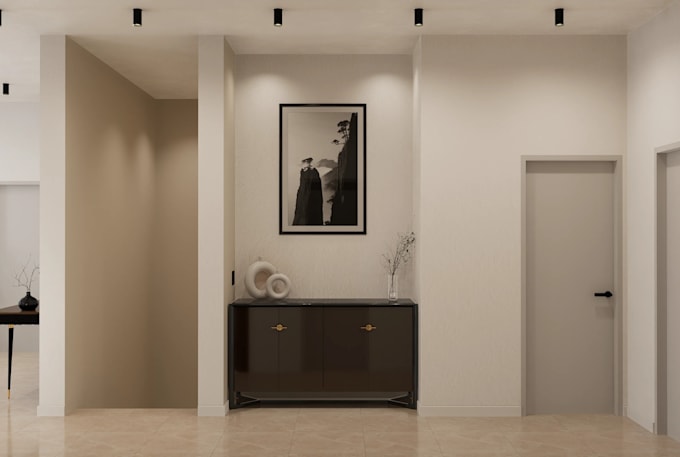
I am offering high quality and realistic 3d renderings of exterior and interior projects (both residential and commercial)
I am a professional 3d visualizer and years of experience in Architecture & Interior Design Industry. I have designed & rendered many interior and exterior residential (home, bathroom, bedroom, living room, kitchen) as well as commercial (office, restaurant, shops, and malls) spaces.
Interior Design (Residential Houses, Apartments, Luxury Villas, Shops, Hotels, etc.):
Exterior Design (Luxury Houses, Apartments, Shops, Hotels, etc.):
WHY CHOOSE ME?
Fiverr does not screen freelancers in this category. Please verify qualifications and discuss requirements with the freelancer before ordering, including any preferences regarding the use of AI tools.
Architectural floor plans AutoCAD drafting, Revit BIM 2D 3D architectural
Languages
What is the resolution quality you offer for 3D rendering images?
I specialize in delivering high-resolution 3D render images with a quality of 3840*2160 pixels. This resolution is ideal for various purposes such as general use, commercial projects, presentations, and more. If you require an even higher resolution, I can provide it to meet your specific needs.
Do you provide both interior and exterior 3D rendering?
Yes. I provide professional 3D interior and exterior design and photorealistic rendering for both residential and commercial projects.
Will the final renders be high resolution?
You will receive high-quality, detailed renders suitable for presentations, marketing, client approvals, and project visualization.
Do you offer expedited service with a fast turnaround time?
Yes, I offer fast turnaround service, and there may be a different pricing structure for this option. If you're interested in customizing your timing and availability to accommodate a fast turnaround, please don't hesitate to contact me.