Browse categories
Explore
Fiverr Pro
English
$
USD
Senior Engineering Consultant, Structural CAD Design and Technical Drafting
Hello Buyer
Need clear, coordinated MEP permit drawings for your building project? Conflicting layouts, missing technical details, or incomplete construction documents can lead to costly revisions, delays, and confusion during installation.
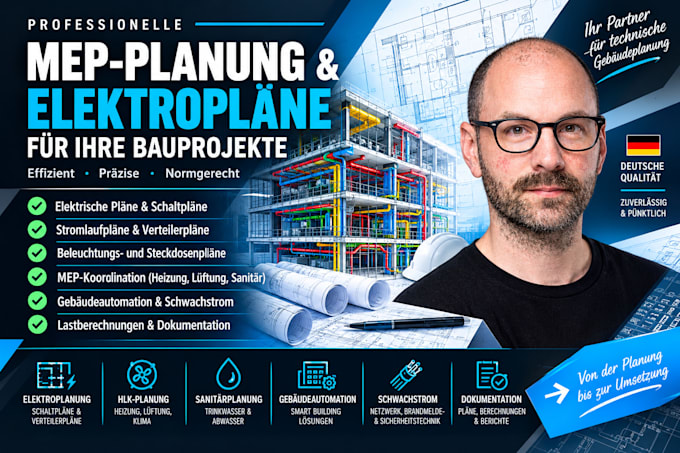
I provide technical drawing support for residential and commercial building projects, helping turn project requirements into organized, detailed MEP drawings, HVAC plans, electrical layouts, and plumbing plans.
Within My Expertise You'll Get
HVAC & Mechanical Drawings
Electrical Drawings
MEP & Construction Documentation
Please message me with your project location, building type available architectural plans required MEP systems TO GET STARTED

Project scale:
Building
Building type:
Residential
•
Commercial
•
Office & workspace
Please inform the freelancer of any preferences or concerns regarding the use of AI tools in the completion and/or delivery of your order.
How do I know whether I need basic layouts or a complete MEP package?
It depends on the project's stage and intended use. Early planning may need preliminary layouts, while construction or permit submissions may require more detailed system documentation, calculations, schedules, and coordination. Clarifying the intended deliverable helps establish the right scope.
What happens if the building department requests changes after submission?
Share the review comments and affected drawings so the requested changes can be assessed. Revisions can be scoped according to their complexity and the original agreement. Approval cannot be guaranteed, and some comments may require input from a locally authorized professional.
Do I need to know every technical specification before contacting you?
No. Start with your building type, project location, intended use, and the information you already have. Missing details can be identified during the initial scope discussion, although some technical decisions require input from the client or relevant design professionals.
What if my contractor says the current layouts are difficult to install?
Explain the specific installation concern and provide any marked-up drawings or site information. The issue can be reviewed against the supplied design requirements to determine whether drawing revisions or further technical input are needed.
How can I avoid clashes between HVAC ducts, electrical routes, and plumbing pipes?
Coordination depends on the available building plans, system requirements, and project constraints. Sharing the relevant architectural backgrounds and existing service drawings helps identify potential conflicts and establish the appropriate coordination scope.
What if my architectural plans are still being revised?
You can share the latest available version. We can clarify which information is stable enough to begin with and which areas may need updating later. Significant architectural changes can affect MEP layouts, scope, cost, and delivery time.
