Browse categories
Explore
Fiverr Pro
English
$
USD
Senior Engineering Consultant, Structural CAD Design and Technical Drafting
Hello Buyer Welcome to my Gig
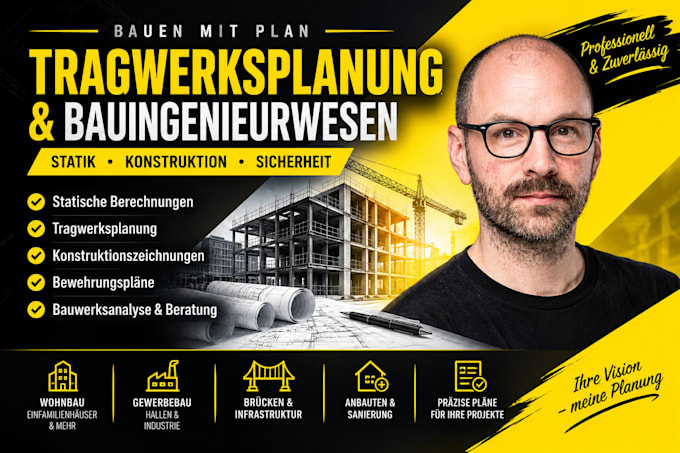
Are you dealing with incomplete structural drawings, unclear foundation details, missing load calculations, or technical revisions before construction? I provide civil and structural engineering design support focused on turning project requirements into clear, coordinated, and practical engineering documentation.
Within My Expertise You'll Get
project types I work on
Ready to move your project forward? Message me with your project location, existing plans or sketches, dimensions, and the specific drawings or calculations you need.

Project scale:
Building
Building type:
Residential
•
Commercial
•
Infrastructure
Material speciality:
Concrete
•
Steel
Please inform the freelancer of any preferences or concerns regarding the use of AI tools in the completion and/or delivery of your order.
How do I know whether the documents will suit my project’s location?
Building requirements vary by jurisdiction and project type. Identify the project location and intended submission or construction use at the beginning so applicable requirements, review needs, and any necessary local professional involvement can be clarified.
What if my project changes after the initial discussion?
Changes can affect drawings, calculations, coordination, cost, and delivery time. Communicate revisions as early as possible so their impact can be assessed and any additional work agreed upon before proceeding.
How can I avoid paying for work I don’t actually need?
Establish the project scope before ordering. Clarifying the required deliverables, existing information, project constraints, and intended use helps distinguish essential work from optional additions.
What if my contractor and I have different ideas about the design?
Clear technical documentation can help identify the source of a disagreement. Relevant drawings, dimensions, specifications, and project requirements can be reviewed to clarify the design intent and outstanding questions.
