m
mohammedhannah

Hannah Wilson

@mohammedhannah

Design Garage Conversion Plans ADU Layouts Residential Floor Plans CAD Drawings

Germany
English, German, Spanish
About me
I specialize in residential garage conversion plans for homeowners looking to transform unused garage space into functional living areas. I create layouts for guest suites, rental units, home offices, studios, bedrooms, and accessory dwelling units. My drawings focus on practical space planning, room dimensions, door and window placement, and organized 2D architectural documentation tailored to your project requirements.... Read more

Skills

m
mohammedhannah
Hannah Wilson
Offline • 
Average response time: 1 hour

See my services

2D Drawings & Floor Plans
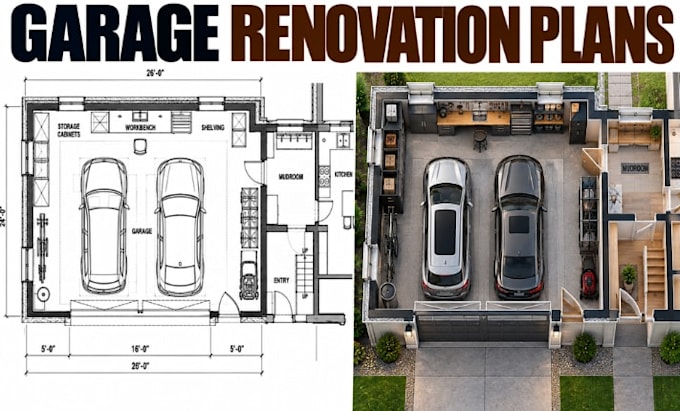
I will create garage renovation plans with professional cad documentation
2D Drawings & Floor Plans
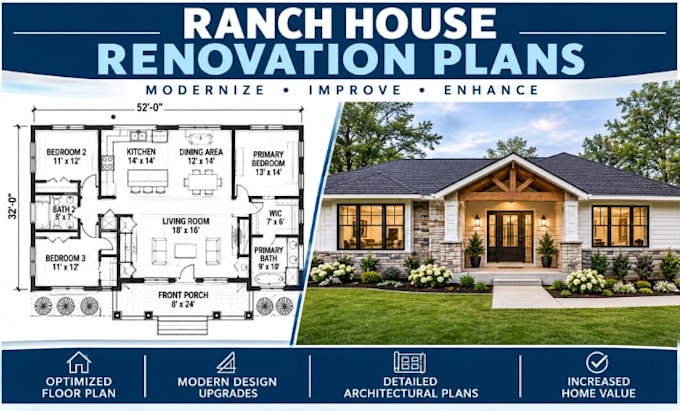
I will create ranch house renovation plans with detailed cad drawings

Work experience

Self_Employed

Residential Architectural Drafter

Self Employed

Oct 2026 - Present • 1 mo

Prepared residential drafting concepts for garage conversions and small living-space transformations. Work included developing proposed room layouts, arranging functional zones, documenting doors and windows, adding dimensions, and preparing organized 2D CAD drawings based on client briefs and existing property layouts.