Browse categories
Explore
Fiverr Pro
English
$
USD
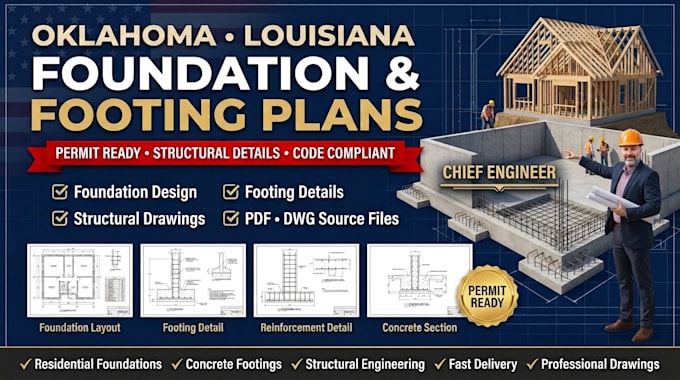
Need professional foundation plans and footing details for your residential or commercial project? You're in the right place.
I create accurate, construction-ready foundation drawings that help builders, contractors, architects, and homeowners complete their projects with confidence. Whether you're building a new home, garage, addition, or commercial structure, I'll prepare detailed foundation plans based on your architectural drawings and project requirements.
Services Include:
Foundation Layout Plans
Footing Plans & Details
Slab-on-Grade Foundations
Strip, Isolated & Combined Footings
Foundation Sections & Details
Reinforcement Layouts (when provided)
Residential & Commercial Foundation Drawings
PDF, DWG & Source Files
Revisions
Why Choose Me?
Accurate, professional CAD drawings
Fast communication
On-time delivery
Permit-ready documentation where applicable
Customer satisfaction is my priority
What I Need:
Architectural floor plans, sketches or reference drawings, dimensions, project requirements, and any applicable design criteria
.
Please contact me before ordering for large or custom projects so I can recommend the best package.

Project scale:
Building
Building type:
Residential
•
Commercial
•
Office & workspace
Material speciality:
Concrete
•
Steel
Please inform the freelancer of any preferences or concerns regarding the use of AI tools in the completion and/or delivery of your order.
What files do I need to send before you start?
Send your floor plans, sketches, PDFs, DWG files, dimensions, or any reference documents you have.
What file formats will I receive?
You'll receive PDF files, and if included in your package, editable DWG or other source files.
Can you modify an existing foundation plan?
Yes. I can revise or update existing foundation drawings based on your requirements.
Do you prepare drawings for residential and commercial buildings?
Yes. I work on residential, commercial, garages, additions, warehouses, and similar projects.
Can you provide 3D foundation models?
Yes. 3D modeling is available with the appropriate package or as a Gig Extra.
Do you provide structural calculations or engineering stamps?
I can prepare drawings and, where offered in the package, load calculations. If a licensed engineer's review or seal is required by your local authority, please contact me before ordering so we can discuss your project's requirements.
