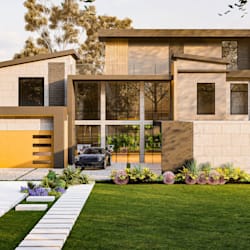
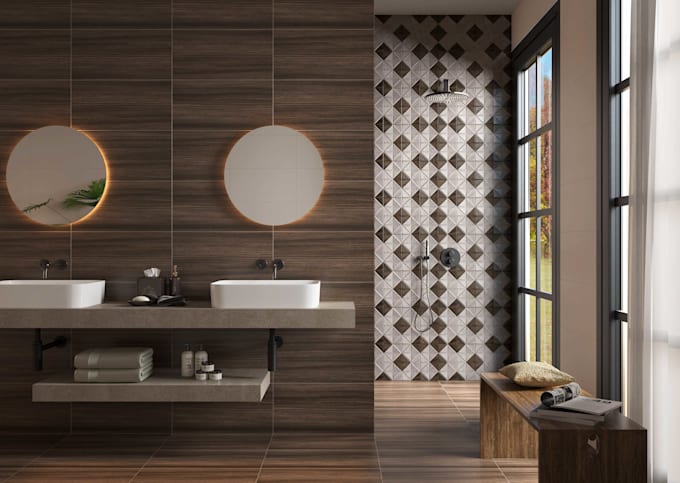
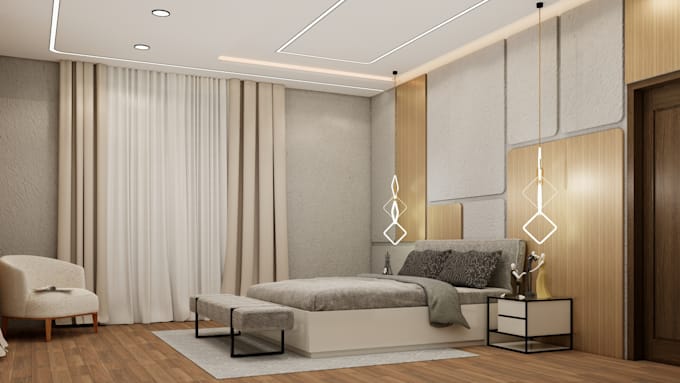
I will do architecture interior design sketchup 3d model and render

N
net_sol14
N
net_sol14
Arch Uzair

Level 2

About this gig

Are you looking for high-quality, photorealistic 3D renderings that bring your architectural ideas to life? Youve come to the right place!


I specialize in professional 3D architectural modeling and rendering for exteriors, interiors, landscaping, and 3D floor plans. My team and I transform your concepts, sketches, or technical drawings into stunning, realistic visuals that captivate clients, investors, and stakeholders.


Services I Provide:

  • Exterior Rendering: Residential, commercial, and landscape designs
  • Interior Rendering: Modern, classic, luxury, or customized themes
  • 3D Floor Plans: Fully furnished layouts for enhanced spatial understanding
  • Architectural 3D Modeling: Accurate, to-scale models from plans or sketches
  • Landscape Visualization: Gardens, outdoor living spaces, site surroundings


What I Need to Get Started:

Floor plans, elevations, sketches, or reference images (if available)

Material, color, or style preferences (optional but helpful)


Tools & Software

AutoCAD | SketchUp | Lumion | Enscape | Blender | Photoshop


Delivery Format:

High-resolution JPEG or PNG images (up to 4K)

Other formats available upon request


Important: Please contact me before placing an order.

Service verification and delivery style preference

Fiverr does not screen freelancers in this category. Please verify qualifications and discuss requirements with the freelancer before ordering, including any preferences regarding the use of AI tools.

Get to know Arch Uzair

Arch Uzair

Architect, Permit Drawings, Floor Plans, Blueprints

4.9(96)

Level 2

  • FromPakistan
  • Member sinceDec 2024
  • Avg. response time1 hour
  • Last delivery4 days
  • Languages

    English, Urdu, Spanish, French
Hi! We are a team of experienced architects specializing in permit drawings, construction documents, and architectural drafting. We create accurate floor plans, elevations, sections, site plans, roof plans, foundation and framing plans for residential and light commercial projects. Whether it's a new home, ADU, home addition, garage conversion, deck, patio, or renovation, we deliver professional AutoCAD drawings for USA, UK, Canada, and Australia with fast turnaround, clear communication, and attention to detail.

My Portfolio

Other Architecture & Interior Design Services I Offer