Browse categories
English
$
USD
Connect to your AI

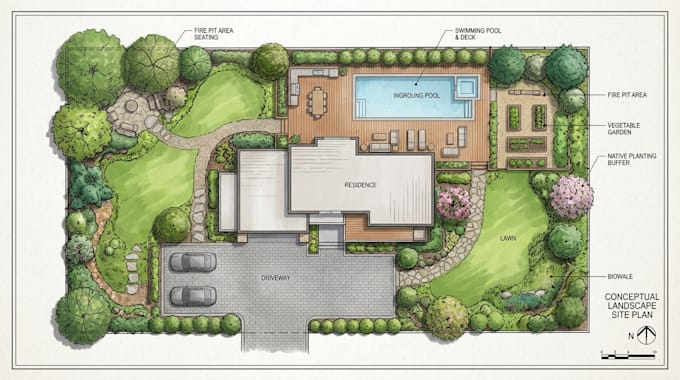
I'm a 2D site plan expert, helping you turn your ideas, sketches, or property requirements into a clean and well-organized conceptual site plan.
Whether you're planning a residential property, commercial space, or outdoor area, I'll help you visualize how your space can be arranged with clear building placement, access roads, walkways, parking areas, and green spaces.
What you'll get:
My goal is to help you communicate your ideas clearly and see your proposed site layout before moving to the next stage of your project.
To get started, send me your sketch or reference image, available site dimensions, and the features you want included.
Please note: This service is for conceptual design and visualization, not certified architectural drawings, engineering calculations, permit approval, or construction-ready documentation. Consult a qualified professional for regulated project requirements.
Fiverr does not screen freelancers in this category. Please verify qualifications and discuss requirements with the freelancer before ordering, including any preferences regarding the use of AI tools.
GoHighLevel Automation and Funnel Specialist
Languages
What do you need to start my site plan?
Please provide your site sketch or outline, available dimensions, intended land use, and any important requirements. A map or reference image can also help.
Can you work from a hand-drawn sketch?
Yes. I can use a clear hand-drawn sketch as the starting point for a conceptual layout. Include measurements and labels wherever possible.
Can you include buildings, roads and parking?
Yes, where appropriate to the selected package and the size of the site. Please specify which elements are essential before ordering.
Can you design a residential or commercial site?
I can help with suitable conceptual residential and small development layouts. The project size, complexity, and required deliverables must fit the selected package.
Are your plans approved for permits or construction?
No. The standard service is conceptual planning and presentation only. Permit submissions and construction documents must be prepared or reviewed by appropriately qualified professionals where required.