r
rakib596

Rakib Hassan

@rakib596
5.0(1)

"Turn Your Space Ideas into Reality"

Bangladesh
English, French, Spanish
About me
I am a Civil Engineer with over 3 years of experience using Auto CAD (2D,3D), specialising in Architectural, Structural, Civil, and Plumbing drawing in several engineering projects. Also, I'm a proficient user of Revit, , Google Sketch-up, Auto cad plant-3d, and documentation of construction drawings as per US, Australian and various International Standards. Dedicated, accurate and have an eye for attention to detail. I want to finish the task leaving a 100% satisfied Client. Always welcome to new and interesting projects. Just reach me out for any kind of architectural services required.... Read more

Skills

r
rakib596
Rakib Hassan
Offline • 
Average response time: 1 hour

See my services

3D Modeling & Rendering
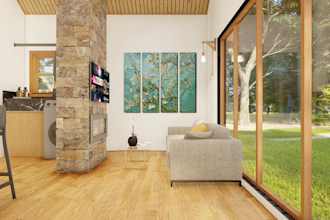
I will draw professional architectural drawing, revit bim model and 3d floor plan
5.0(1)
2D Drawings & Floor Plans
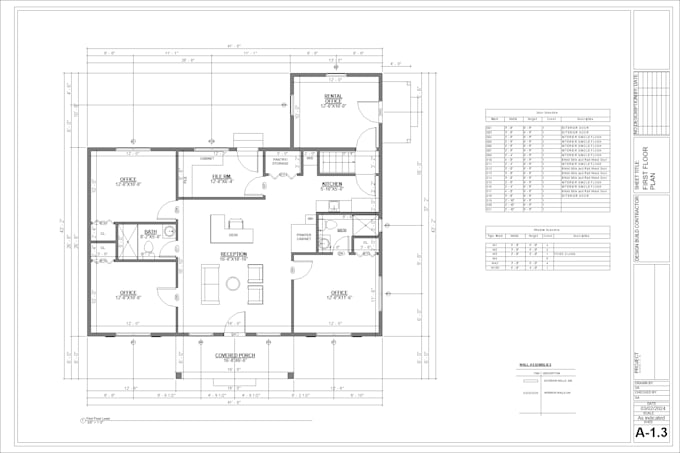
I will draw 3d floor plan, draft architectural plan and convert pdf to autocad revit

Portfolio

Work experience

RA_Design

Architectural Designer & BIM Specialist

RA Design • Freelance

Jan 2023 - Present • 3 yrs 9 mos

Specialized in architectural drafting, 3D modeling, and BIM coordination using Autodesk Revit and AutoCAD. Experienced in creating detailed 2D/3D floor plans, elevations, section views, and photorealistic 3D renderings for residential projects. Proficient in residential HVAC airflow calculations (CFM/ACH) and layout modifications adhering to standard building codes. Delivered high-quality designs and architectural visualization for international clients on freelance platforms.

1 Reviews
5.0

(1)
(0)
(0)
(0)
(0)
Rating Breakdown
  • Seller communication level
    5
  • Quality of delivery
    5
  • Value of delivery
    5
1-1 out of 1 Reviews
Sort By
Most relevant