Browse categories
Explore
Fiverr Pro
English
$
USD

Hello and welcome!
If you're building new, adding onto your home, or finalizing plans for a permit application, having an organized, accurately dimensioned drawing set makes the entire process smoother for you, your contractor, and your local building department.
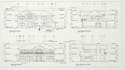
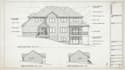
I provide architectural drafting services covering house permit drawings, residential floor plans, elevations, sections, and full construction documentation, built from your sketches, existing plans, or project details.
Services include:
I work with homeowners, contractors, builders, developers, and design professionals who need reliable drafting support whether that's a full house plan from scratch or drafting help on an existing project.
Send over your project details and let's get your drawings drafted right.
Fiverr does not screen freelancers in this category. Please verify qualifications and discuss requirements with the freelancer before ordering, including any preferences regarding the use of AI tools.
Barndominium Designer , Custom House amd Pole Barn Plans
Languages
What information do you need to start?
Basic dimensions or an existing sketch/PDF, the number of floors, and your general layout requirements
Can you redraw my existing floor plan?
Yes — send your existing plan (sketch, PDF, image, or DWG) and I'll redraw it to a clean, accurate CAD version.
Can you work from a hand-drawn sketch?
Yes — clear dimensions on the sketch help keep accuracy high.
Can you create house permit drawings?
Yes, I put together residential permit drawing sets including floor plans, elevations, sections, and supporting documentation.
Can you work from a hand-drawn sketch?
Yes, sketches are a common starting point, especially with clear dimensions noted


