Browse categories
Explore
Fiverr Pro
English
$
USD
Professional Electrical and Low Voltage CAD Engineer
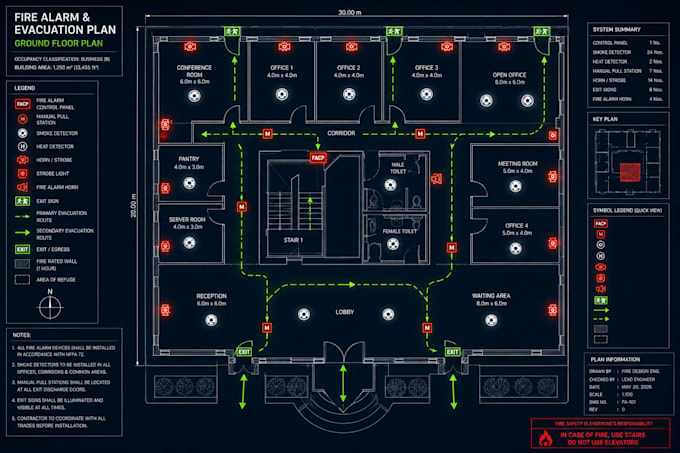
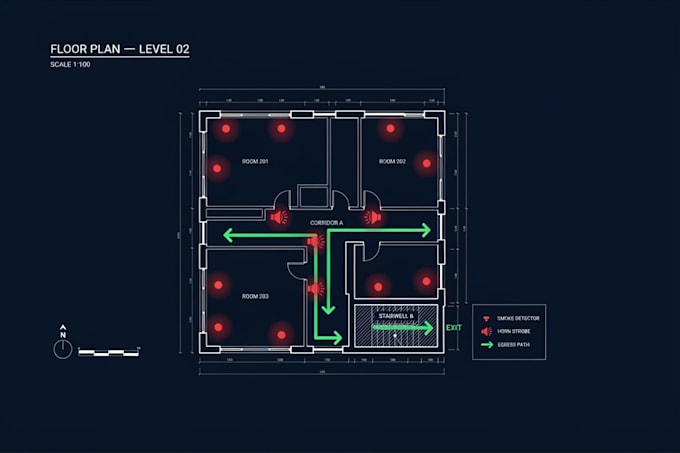
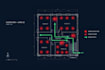
Need a fire alarm layout plan, fire alarm riser diagram, NFPA 72 life safety plan, smoke detector layout, emergency evacuation map, or city permit fire protection floor plan for your building?
I specialize in Fire Alarm and Life Safety system CAD design tailored for building owners, contractors, and permit approval processes. I design compliant layouts for residential, commercial, industrial, and institutional facilities based on standard safety codes.
What I Offer:
Get permit-ready fire alarm layouts, NFPA risers, and safety maps delivered fast.
Building type:
Residential
•
Commercial
•
Industrial
Software:
AutoCAD
•
Revit MEP
•
AlarmCAD
•
ANSYS Fluent
Please inform the freelancer of any preferences or concerns regarding the use of AI tools in the completion and/or delivery of your order.