Browse categories
Explore
Fiverr Pro
English
$
USD

Level 1


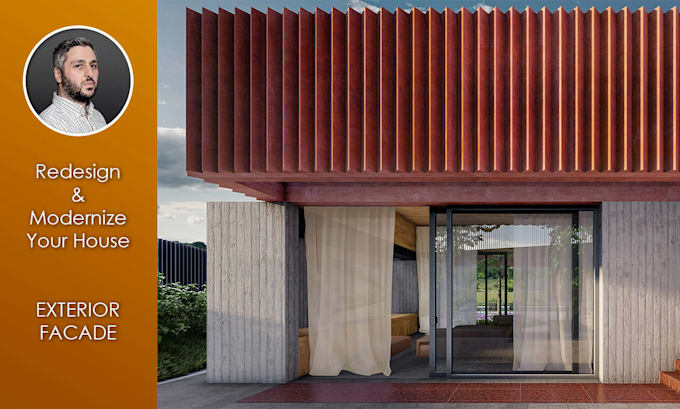
Are you looking to modernize a dated exterior, boost curb appeal, or visualize new facade materials before remodeling?
As a senior architect with 20+ years of experience in residential building design and remodeling, I transform existing elevations into contemporary, refined facades. I deliver clear visual concepts for homeowners, investors, and developers.
What You Get:
Optional Extras:
How to Start:
Note: Standard pricing applies to small/medium single-family homes (up to 2 stories / 4,000 sq ft). For large estates or commercial properties, message me for a custom offer! Scope covers conceptual design and 3D modeling, structural engineering and permit stamps are excluded and handled by your local team.
Fiverr does not screen freelancers in this category. Please verify qualifications and discuss requirements with the freelancer before ordering, including any preferences regarding the use of AI tools.
Senior Architect
Level 1
Languages
What do I need to provide to get started?
Please send clear photos of your existing building from multiple angles, basic overall dimensions (or existing 2D floor plans/elevations if available), and any reference photos of exterior styles, materials, or color palettes you like.
Does package pricing cover large estates or commercial buildings?
Standard package pricing applies to small-to-medium single-family homes (up to 2 stories / 4,000 sq ft). If you have a large estate, multi-family residence, or commercial property, please message me directly so I can send a tailored custom offer!
Do you provide structural engineering or local building permit stamps?
No. Deliverables cover conceptual architectural design, 3D visualization, exterior material selection, and 2D elevation concepts. Structural calculations, engineering details, and official permit filings are excluded and must be handled by your local licensed team.