Browse categories
Explore
Fiverr Pro
English
$
USD
Architectural Service Expert
Need a clear and professional fire evacuation plan for your building?
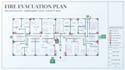
I will create a professional fire evacuation plan, escape route map, and exit plan for your floor layout. I can work from architectural floor plans, PDFs, images, CAD drawings, or other suitable layouts.
Your evacuation drawing can include emergency exits, escape routes, directional arrows, fire extinguishers, fire alarms, emergency equipment, assembly points, You Are Here markers, safety symbols, and a clear legend where applicable.
My service is ideal for;
Offices, apartments, hotels, schools, restaurants, shops, warehouses, commercial buildings, and other facilities.
You will receive a clean, organized, easy-to-follow, and print-ready plan designed for professional presentation.
Please provide your floor layout and available information about exits, stairs, doors, fire-safety equipment, and assembly points.
I focus on clear drafting, accurate placement of provided information, professional presentation, and easy-to-understand evacuation routes.

Please inform the freelancer of any preferences or concerns regarding the use of AI tools in the completion and/or delivery of your order.
Can you work from a PDF or image?
Yes. I can work from clear PDFs, architectural drawings, floor-plan images and other suitable layouts.
Can you add fire extinguishers and alarms?
Yes, provided their locations are supplied or clearly identified on the available plans.
Can you create a plan from an existing floor layout?
Yes. Your existing floor layout can be used as the base for creating the evacuation drawing.
Can you make revisions?
Yes. The number of revisions depends on the package selected.
What formats will I receive?
I can provide PDF, PNG and JPG files. Editable source files can be purchased separately where applicable.
