Browse categories
Explore
Fiverr Pro
English
$
USD

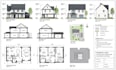
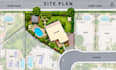
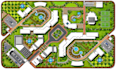
Need a professional 2D site plan, plot plan, property plan, or permit site plan?
I will create accurate, clean, and detailed 2D site plans based on your survey, sketch, PDF, image, measurements, or existing CAD drawing.
Whether you need a plan for property planning, construction, renovation, landscaping, real estate, or permit preparation, I can turn your information into a clear and professional drawing.
My site plan services include:
Why choose my service?
What I need from you:
Please provide your survey, sketch, PDF, image, CAD file, measurements, or project
Please contact me before ordering if your project is complex or requires multiple drawings, so I can recommend the right package.
Please inform the freelancer of any preferences or concerns regarding the use of AI tools in the completion and/or delivery of your order.
Architectural Designer 2D Plans And 3D Modeling Rendering
Languages
What do you need from me to create the site plan?
Please provide your survey, sketch, PDF, image, CAD file, property dimensions, or any available measurements and project requirements.
Can you create a site plan from a PDF, image, or hand-drawn sketch?
Yes. I can redraw your existing PDF, image, sketch, or old drawing into a clean and professional 2D site plan.
What information can you include in the site plan?
I can include property boundaries, building footprints, setbacks, dimensions, driveways, parking, walkways, patios, fences, gates, landscape areas, and other requested site features.
Can you prepare a permit site plan?
Yes. I can prepare a professional permit-oriented site plan based on the information and requirements you provide. Local authority requirements vary, so please provide any specific requirements from your municipality.
Can you handle custom or complex site plan projects?
Yes. I can handle custom residential and property plans. For larger or more detailed projects, please contact me before ordering so I can review the requirements and recommend the right package.


