Browse categories
Explore
Fiverr Pro
English
$
USD

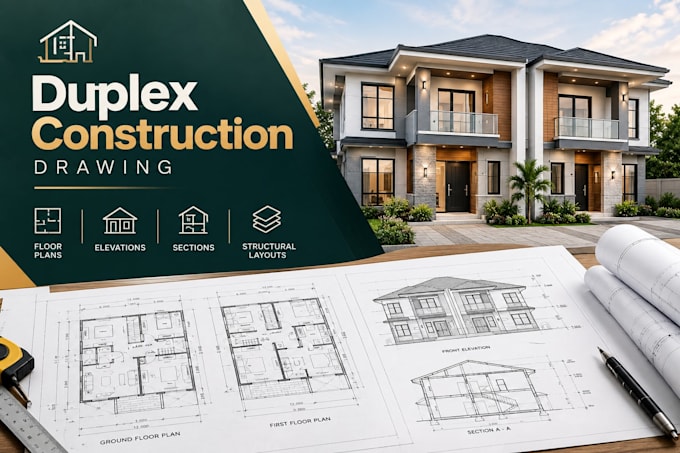

Are you looking for a precise, production-ready structural drawing set for a duplex project in Texas or Florida? I provide professional technical civil and structural drafting services specializing in multi-family and duplex residential units. I translate your architectural concepts, sketches, and engineering redlines into clean, organized AutoCAD drawings tailored to local building department standards. Duplex structures require careful technical handling, including mirrored layouts, shared utility considerations, and strict common firewall assemblies. I ensure your drafting set addresses these elements accurately. This comprehensive service covers duplex foundation plans (slab-on-grade, monolithic, or stem wall layouts), wind-load floor and roof framing layouts drafted for regional wind zones, structural connection details (tie-downs, beam-to-column, wall-to-foundation), and technical layouts for shared 1-hour or 2-hour fire-separation walls. All packages include the native AutoCAD (.DWG) source file and clean, layered PDF print sets for seamless coordination. Please Note: This service covers professional duplex drafting and technical drawing layout services only.
Fiverr does not screen freelancers in this category. Please verify qualifications and discuss requirements with the freelancer before ordering, including any preferences regarding the use of AI tools.
I will create Florida and Texas deck permit drawings and structural framing plan
Languages
Do your duplex drawings include a professional engineer (PE) stamp or architectural seal?
No. This gig provides technical civil and structural drafting services only. I deliver un-stamped construction documents based on your provided architectural plans, sketches, or engineering redlines. Because duplexes are multi-family units, building departments in Texas and Florida strictly require
How do you handle the shared firewall or common wall assembly requirements for Texas and Florida duplexes?
I draft the common wall structural framing and firewall assembly details according to the specific UL assembly code or prescriptive municipal guidelines you provide. This includes detailing the continuous framing or foundation support required to meet regional fire separation and structural
What information do you need from me to begin drafting a duplex project?
Please provide the finalized architectural floor plans (including individual unit dimensions), site plot plans, and any soil report or engineering redlines you have. If the duplex is a mirrored design, or if there are specific utility easements/wind zones (e.g., coastal Florida), please highlight
