Browse categories
Explore
Fiverr Pro
English
$
USD


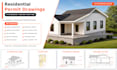
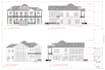


Need professional residential drawings for a building permit, addition, renovation, deck, porch, ADU or new home?
I am an architectural drafter and Revit BIM specialist with over eight years of experience preparing residential construction and permit drawings. I have completed numerous US projects for homeowners, contractors, designers and architectural firms.
SERVICES AVAILABLE:
WHY WORK WITH ME?
Please contact me before ordering. Send the property address, project scope, survey, existing drawings or measurements, and the city requirements.
Important: Professional engineering calculations, licensed stamps and guaranteed permit approval are not included.
Fiverr does not screen freelancers in this category. Please verify qualifications and discuss requirements with the freelancer before ordering, including any preferences regarding the use of AI tools.
Revit BIM and CAD Permit Drawing Specialist
Languages


