Browse categories
Explore
Fiverr Pro
English
$
USD
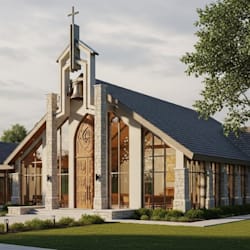
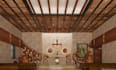
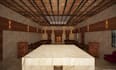
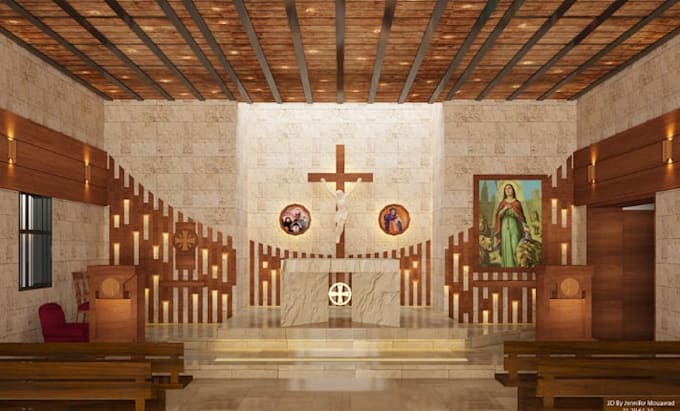
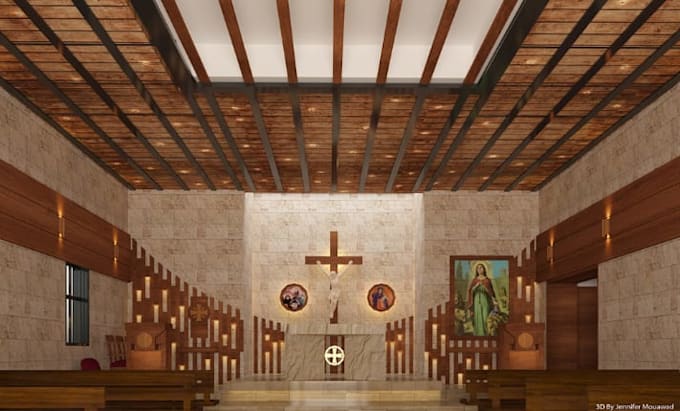
Are you looking for a professional and realistic 3D design for a church, mosque, synagogue, temple, chapel, or worship space? I will help you transform your floor plans, sketches, ideas, or existing building into a detailed 3D architectural design that makes your vision easier to understand and present.
I specialize in 3D visualization for religious and worship spaces, including:
Whether you are planning a new building, renovating an existing space, preparing a presentation, fundraising for a project, or simply want to visualize your ideas before construction, I will create a professional 3D representation tailored to your requirements.
What I can work from:
Contact me before placing an order so we can discuss your plans, requirements, and the level of detail you need.
Fiverr does not screen freelancers in this category. Please verify qualifications and discuss requirements with the freelancer before ordering, including any preferences regarding the use of AI tools.
3D Expert
Languages
What information do you need to start the project?
I will need your sketches, dimensions, reference images, floor plans, or any specific ideas you have. The more details you provide, the better the result.
: Can you design both interior and exterior of the religious building?
Yes, I can create detailed and realistic interior and exterior 3D designs based on your requirements.
What software do you use for the 3D design?
I use professional tools such as SketchUp, 3ds Max, and other industry-standard software to ensure high-quality results.
Do you provide revisions?
Yes, I offer revisions to make sure the final design meets your expectations (depending on the package).