Browse categories
Explore
Fiverr Pro
English
$
USD

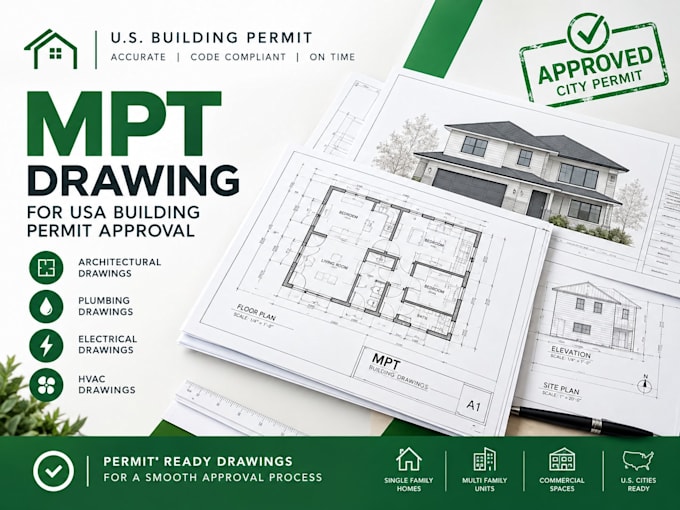

Are you looking to get city permit approval for your residential or commercial project in the USA?Submitting incomplete or incorrect plans can cause massive delays with city reviewers. I specialize in drafting permit-ready MEP (Mechanical, Electrical, and Plumbing) drawings and architectural blueprints that fully comply with US National Building Codes (IRC, IBC, and NEC).What I Offer in This Gig:Electrical Plans: Lighting layouts, power outlets, circuitry panels, load calculations, and NEC compliance.Mechanical (HVAC) Plans: Air conditioning and heating layouts, duct routing, exhaust systems, and equipment scheduling.Plumbing Plans: Drainage, waste, and vent (DWV) systems, hot/cold water supply, and riser schematics.Full Building Code Notes: Municipality-specific code text required on cover sheets.Why Work With Me?Expert knowledge of US city permit requirements.High-quality, scalable PDF and source files (DWG/Revit).Dedicated support during your city review process.Note: Please contact me before ordering to discuss your project scope, square footage, and city guidelines.4. Requirements (Questions for the Client)What is the square footage of your building/space?Do you already have a
Fiverr does not screen freelancers in this category. Please verify qualifications and discuss requirements with the freelancer before ordering, including any preferences regarding the use of AI tools.
Professional Architectural Designer and MEP Permit Specialist
Languages
Do you provide structural engineering stamps?
No. I provide complete, permit-ready architectural and MEP drafting sets according to US national codes. If your local city municipality explicitly requires a locally stamped structural or PE engineer's seal, you must have the plans stamped locally.
What if the city reviewer requests revisions or changes?
City modifications are completely normal! I will make any minor plan text modifications or formatting changes requested by the city reviewer free of charge to help you get your permit.
What do I need to provide to start?
Please share your architectural floor plans (hand sketches with clear dimensions, images, PDFs, or CAD files) alongside the project location (city/state) so I can ensure local code alignment.
