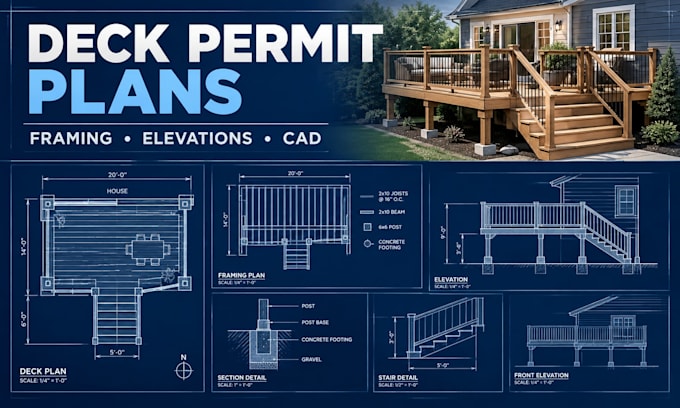
I will draw deck permit plans, framing plans and cad construction drawings

M
macos_andrew
M
macos_andrew
Macos A

About this gig

Need clear CAD drawings for a residential deck project?


I can create professional deck permit plans, deck framing plans, deck construction drawings, and dimensioned deck layouts from your sketches, measurements, photos, PDFs, or existing drawings.


Depending on your project, I can prepare:

  • Deck permit drawings
  • Deck plans and dimensioned layouts
  • Deck framing plans
  • Footing and foundation layouts
  • Deck elevations
  • Deck sections
  • Stair and railing layouts
  • Construction details
  • CAD drawing sheets
  • Site-plan information when provided


What I need from you:

  • Deck dimensions
  • Sketches or existing drawings
  • Photos of the property/project
  • Measurements and structural information you have
  • Location and applicable permit requirements
  • Any specific drawing checklist from your building department


Message me with your project details before ordering so I can confirm the scope and drawing requirements.

Service verification and delivery style preference

Fiverr does not screen freelancers in this category. Please verify qualifications and discuss requirements with the freelancer before ordering, including any preferences regarding the use of AI tools.

Get to know Macos A

Macos A

Residential Deck Permit And Construction Drawing Specialist

  • FromUnited Kingdom
  • Member sinceSep 2026
  • Languages

    English
I provide professional residential drafting and construction drawing services focused on clear, organized project documentation. My work includes deck permit plans, framing plans, residential floor plans, construction drawings, elevations and detailed CAD drafting. I work from sketches, measurements, photos and existing drawings to create practical drawing sets tailored to each project. Clear communication, accurate drafting and organized deliverables are my priorities.