Browse categories
Explore
Fiverr Pro
English
$
USD

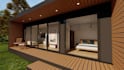
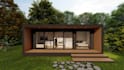
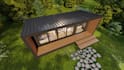
TURN YOUR TINY HOUSE DREAM INTO A DESIGN YOU CAN SEE AND PLAN WITH CONFIDENCE! Send me your ideas, sketch, dimensions, or inspiration, and Ill transform them into a functional custom floor plan and stunning 3D visualization for your tiny home, off-grid house, or modern cabin
My Services Include:
Tools I Use:
AutoCAD | SketchUp | Revit | V-Ray | Lumion | blender
Why Choose Me:
Message me before placing an order!
Fiverr does not screen freelancers in this category. Please verify qualifications and discuss requirements with the freelancer before ordering, including any preferences regarding the use of AI tools.
Luxury Residential Architecture, Interior Design Facade Specialist
Languages
What do you need to start my tiny house design?
Please send your preferred dimensions, site information, rough sketch, inspiration images, room requirements, and desired architectural style. If you only have an idea, I can help develop it into a clear design concept.
Can you design a custom tiny house from my ideas?
Yes. I can create a custom tiny house design based on your lifestyle, space requirements, preferred style, and references, including functional 2D floor plans and 3D visualization.
Do you design off-grid tiny homes and cabins?
Yes. I can design space-efficient off-grid homes, tiny houses, vacation cabins, modern cabins, and compact homes with layouts tailored to your needs.
What services are included in this gig?
My services include tiny house plans, 2D floor plans, elevations, 3D floor plans, 3D modeling, modern cabin design, off-grid home concepts, interior visualization, exterior design, and photorealistic 3D rendering.
Can you create a design from a hand sketch?
Absolutely. Send a clear hand-drawn sketch with measurements where possible, and I can develop it into a professional 2D floor plan and 3D architectural model.


